
Wildernest
  • Bespoke
  • About
  • Contact
EN·FR·NL
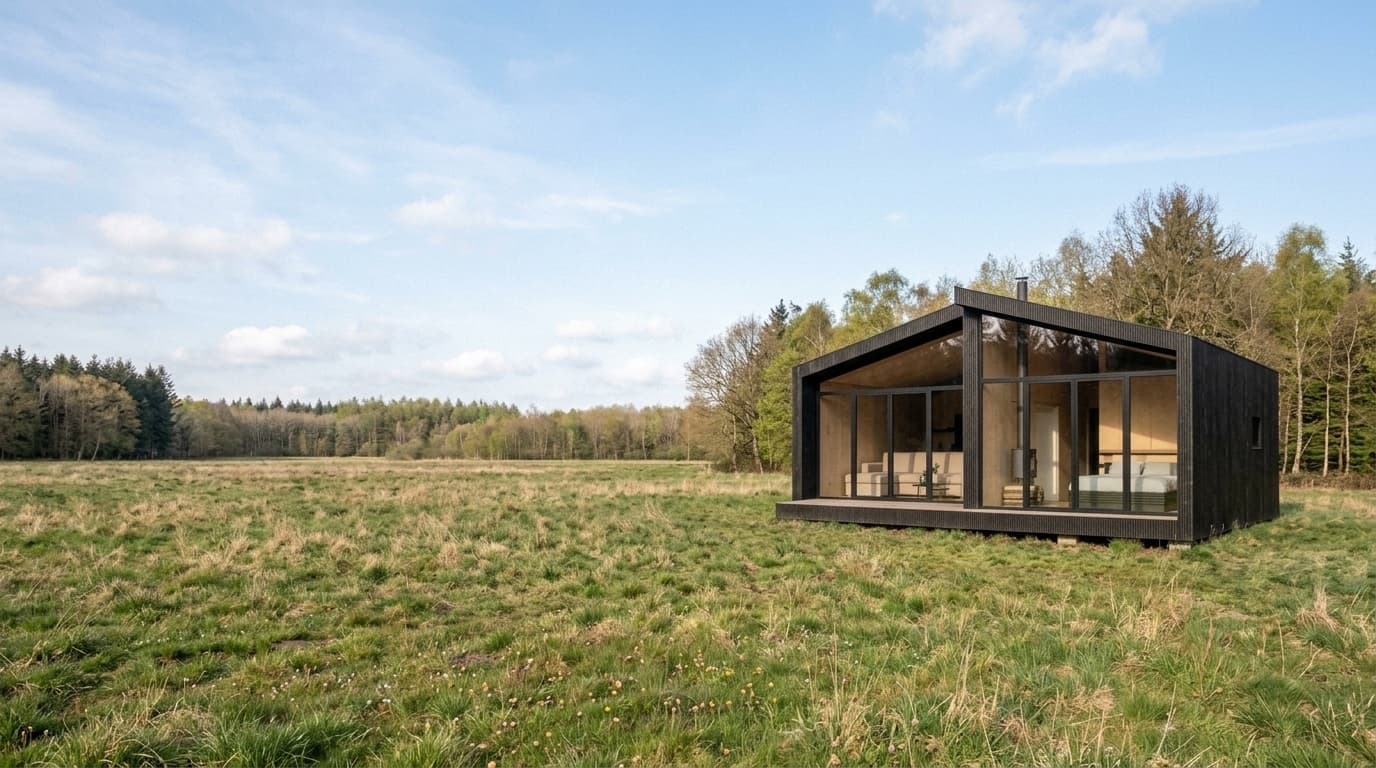
Wild Living cabin in a wooded landscape
Collection · The Wild Living

The Wild Living

Starting points for a living cabin: living area, bedroom and kitchenette, adapted to your site.

02 — Base designs

Two starting points for The Wild Living.

Each design below is a starting point, not a finished product. We adapt size, openings, layout, cladding, and equipment from here — together with you, around your site.

01 / 02Base design · The Wild Living 36

The Wild Living 36

Person with reduced mobility
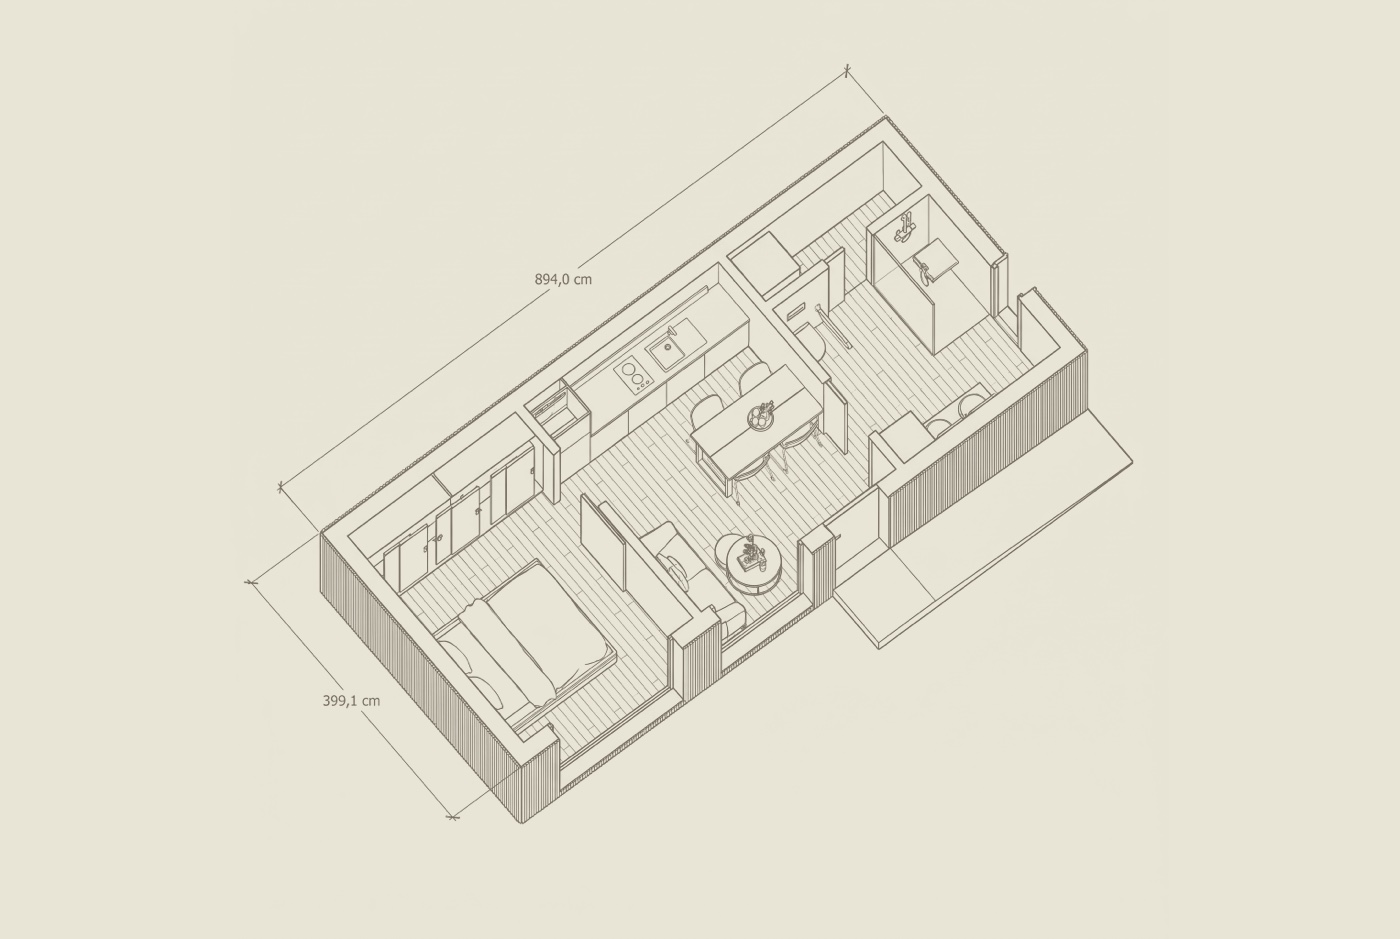
Floor plan — base configurationA starting point, not a limit — every model can be tailored to you.
1:75
Schematic floor plan for The Wild Living 36
Area36 m²
ConfigurationBedroom · Living room · Kitchen · Bathroom
Ideal forPerson with reduced mobility
Starting from€80,000 ex. VAT
Start from this design →
02 / 02Base design · The Wild Living 72

The Wild Living 72

Second home · Holiday let
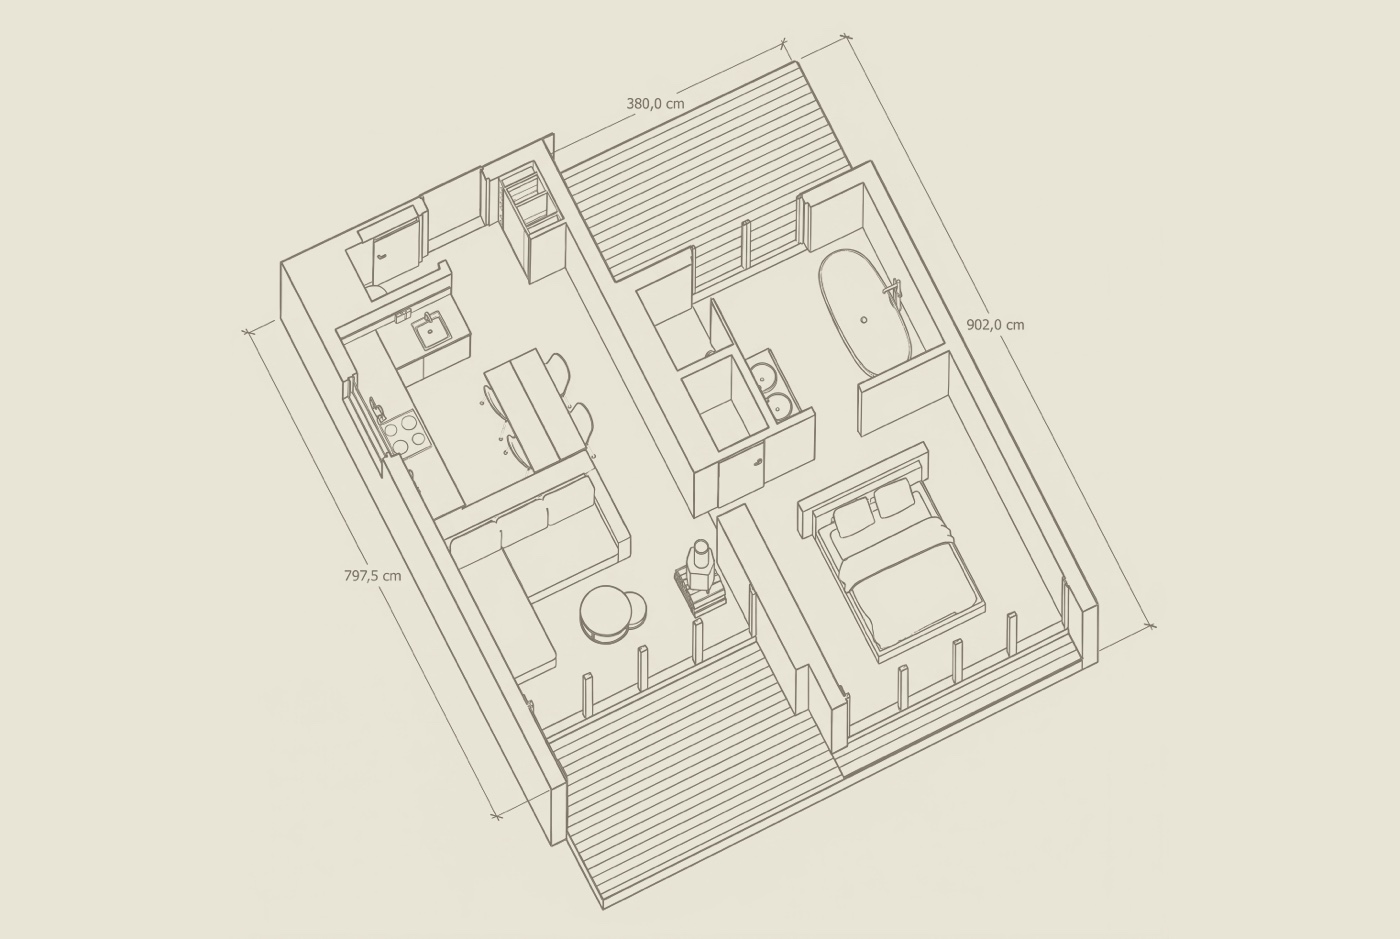
Floor plan — base configurationA starting point, not a limit — every model can be tailored to you.
1:75
Schematic floor plan for The Wild Living 72
Area72 m²
ConfigurationBedroom · Living room · Kitchen · Bathroom with a view · Two terraces
Ideal forSecond home · Holiday let
Starting from€120,000 ex. VAT
Start from this design →
Cover of the Wildernest brochure
Wildernest
Brochure

All our collections in one document.

The collections, the models and the way we build — to browse at your own pace.

View the brochure →
03 — The approach

Not a catalogue.A workshop.

No two Wild Livings are the same. Every home starts from one of the base designs above and is adapted to the site, the way you live, and the people living in it. Size, openings, interior layout, cladding, equipment — everything is specified together, not picked from a list. The designs are frameworks for decisions, not finished products.
Wildernest workshop
Every Wildernest project

Shared across the collection,
from foundation to delivery.

Exploded axonometric of a Wildernest unitTechnical line drawing showing screw-pile foundations, the cabin structure, off-grid solar panels and water tank, and a flatbed delivery truck.01020304

01

Reversible foundations

Screw-pile foundations with minimal ground impact. No earthworks, no concrete. The land stays intact.

02

Finish levels

Three options: shell only (structure delivered, you handle the interior), partially equipped, or fully turnkey.

03

Off-grid ready

Autonomous energy and water systems available for remote locations with no utility connections.

04

Built and delivered

Every unit is fully built in our Brussels workshop, then transported and installed on site. We deliver anywhere in Europe.

05 — Start a project

Start from The Wild Living.
Or design from scratch.

Request a quote →Or discuss a fully bespoke design →
Wildernest

Designing and building wooden cabins in Europe since 2015.

Cabins

  • Wild Hotel
  • Wild Office
  • Wild Living
  • Wild Sauna
  • Bespoke

Workshop

  • About
  • Contact

Follow

  • Instagram
  • Pinterest

© 2026 Wildernest. European cabin builders.

  • Sitemap
  • Legal
  • Privacy
  • Cookies